Found 271 results in 2 milliseconds.

Product

Omega/Theta XRD

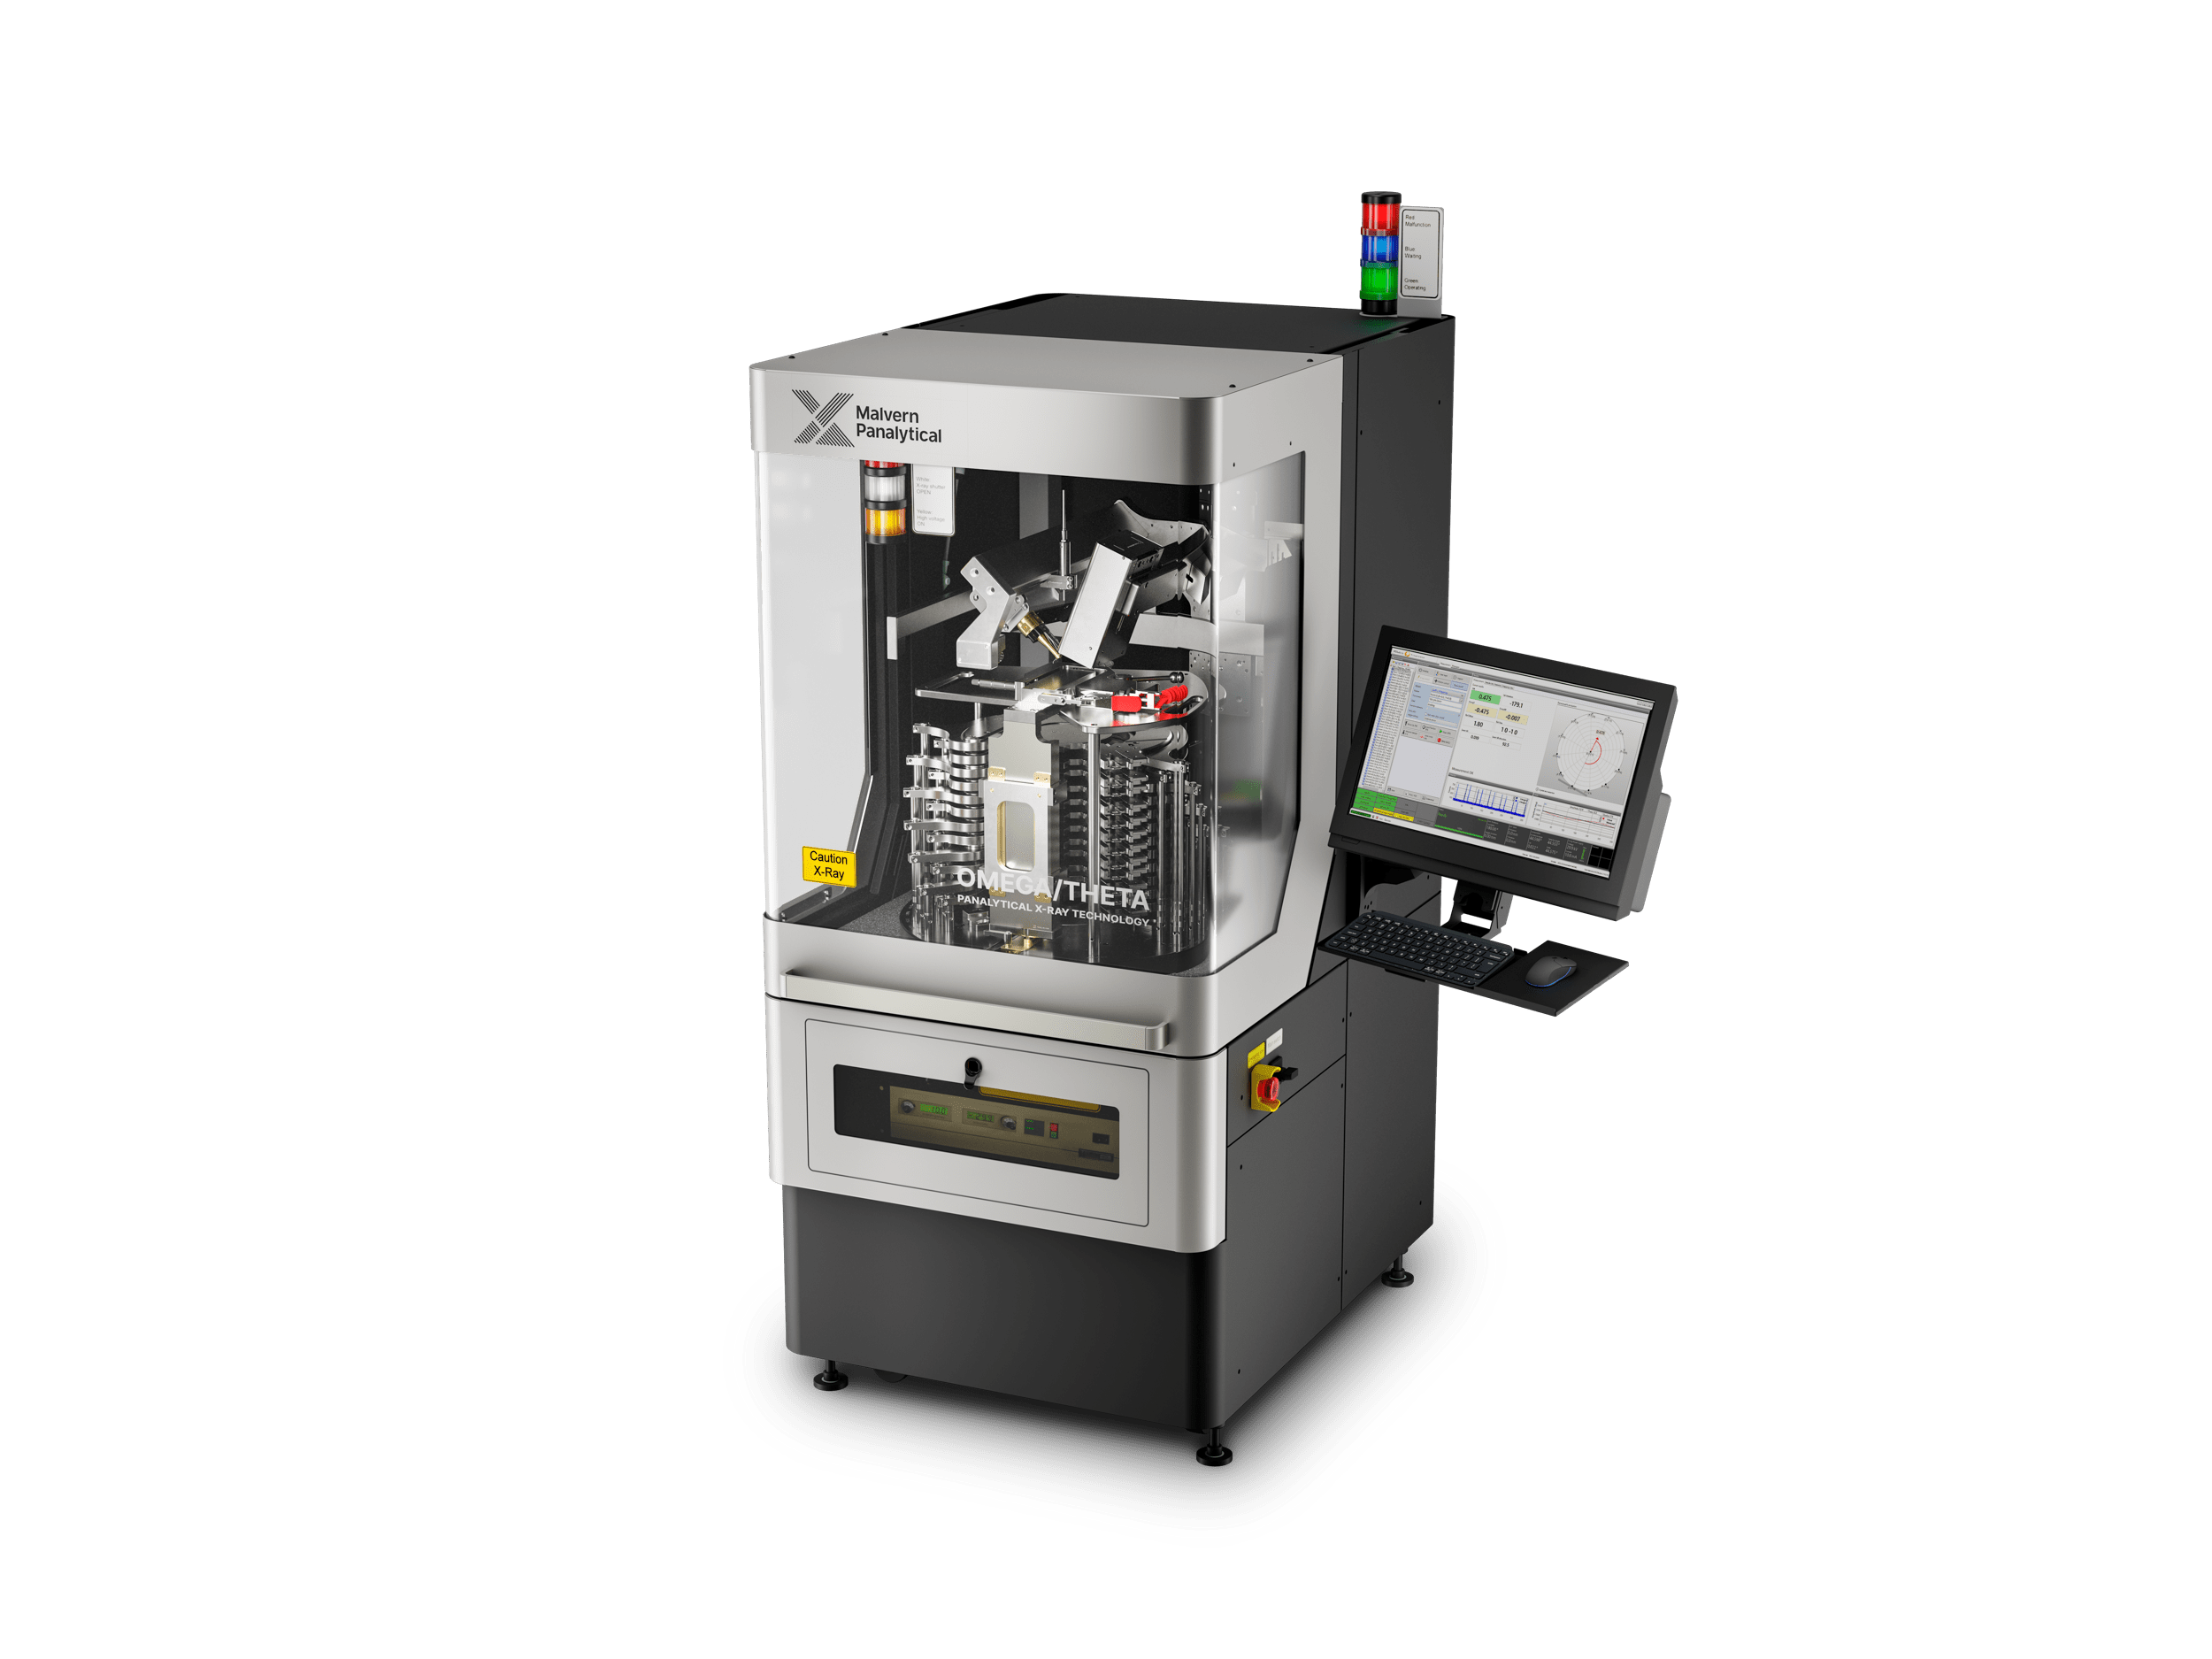
Skip breadcrumb navigation Breadcrumb Freiberg Instruments Products X-ray Diffraction Omega/Theta XRD Omega/Theta XRD for ultra-fast crystal orientation, crystal alignment in production, quality control, rocking curve measurements, material research and more Exclusively through Malvern Panalytical Contact for demo Product Sheet Skip menu Quick navigation Features Applications Technology Options Software Contact Established Omega-scan method All measurements are automated and can be accessed from the user-friendly software interface Using the Omega Scan, the complete lattice orientation can be determined in on crystal rotation (5 seconds) The Theta Scan is more flexible, but results only in one orientation component per scan Materials Our Omega/Theta XRD systems enable precise analysis across a wide range of materials. Designed for flexibility and exceptional performance, they effortlessly meet the most demanding industry requirements. Si SiC AIN GaAs Quartz LiNbO₃ BBO and more Features & Benefits < 5 s/sample Measurement speed Up to 450 mm Sample size 0.1 arc sec Angular resolution of the diffractometer Ultra-fast crystal orientation measurement Ultra-fast crystal orientation measurement Single crystal diffractometer Fully automated complete lattice orientation measurement of single crystals Ultra-fast crystal orientation measurement using Omega-scan method Automated rocking-curve measurement Angular resolution of the diffractometer: 0.1 arc sec. Sample size up to 450 mm Appropriate for production quality control and research User friendly and cost effective Convenient sample handling and easy to operate Advanced, user-friendly software Low energy consumption and operating costs Modular design and flexibility Various upgrade options Customization to the users' requirements Omega-scan diagram (SiC) Turbine blade, map of one orientation component (Si, Ge) wafer, orientation map lattice parameter map Established Omega-scan method The Omega/Theta X-ray diffractometer is a fully automated vertical three axes diffractometer for orientation determination for various crystals using Omega-Scan and Theta-Scan methods and rocking curve measurements. The large and spacious design can accomodate samples and sample holders up to 450 mm in length and up to 30 kg weight. All measurements are automated and can be accessed from the user-friendly software interface. Using the Omega Scan, the complete lattice orientation can be determined in on crystal rotation (5 seconds). The Theta Scan is more flexible, but results only in one orientation component per scan. The tilt angle can be determined with very high precision; up to 0.001° using the Theta Scan. For all other crystal directions the precision depends on the angular difference to the surface perpendicular. The system is modular and has been equipped with many different extensions for special purposes like shape or flat determination, mapping and diverse sample holders. The sample tilt is detected by an optical measurement, and can be used to correct the resulting orientation. Highest precision Measurement speed: < 5 secs/sample Easy integration into process line MES and/or SECS/GEM interfaces Typical standard deviation tilt (example: Si 100): < 0.003 °, minimum < 0.001 ° Applications Crystal Surface Orientation Mapping Even within a single crystal, slight variations in crystal orientation can occur across the surface, often due to internal strains from lattice defects. Similarly, well-grown thin films can… Learn more 3D Mapping of Crystalline Turbine Blades The high-temperature creep resistance of turbine blades made from single-crystal NI-superalloys is influenced by the deviation from the target orientation. A customized XRD system, with its 3D… Learn more Samples with a wide variety of geometry & size The industrial synthesis of single crystals begins with large, heavy boules and is processed down to smaller forms, such as wafers or blanks. In experimental growth, tiny cylinders are produced.… Learn more Marking and measuring of in-plane directions The Omega Scan provides a complete crystal orientation in a single measurement, allowing for the direct identification of in-plane directions. This feature is particularly useful for marking… Learn more Crystal quality Crystal quality cannot be directly measured, but several physical properties can be assessed and compared to standards for pure, homogeneous crystals. One such property is the half-width of an… Learn more NLO Materials: Crystal Quality & Optical Axis Orientation Unlike typical inorganic metals, semiconductors, and insulators, NLO materials feature more complex crystal structures with lower symmetry. This structure creates a highly anisotropic environment… Learn more Omega/Theta XRD – Exclusively through Malvern Panalytical This product is distributed by our trusted partner. Contact for demo Technologies Omega-scan Ultra-Fast Orientation Measurement for Single Crystals Learn more Theta-scan Precision X-ray Method for Single Crystal Orientation Learn more Accessories & Options Automatic X-Y mapping stage The mapping stage allows to explore the whole sample surface using a controlled grid pattern. An Omega/Theta XRD can easily accommodate the additional xy-positioning stage on top of the… Learn more Omega/Theta - Stacking stage These need to be aligned prior to sawing process. Freiberg Instruments provides a convenient holder system to align ingots using Omega-scan. The entire stack is transferred to wire saw. Parallel… Learn more Omega/Theta - Rocking curve measurement The Rocking Curve of a crystal reflection indicates the quality of the crystalline lattice. This can be down pointwise for fast checking or in combination with a mapping tool to receive a quality… Learn more Omega/Theta - Customized sample holders for large samples up to 590 mm diameter, max. sample mass = 30 kg, additional fixtures for complex sample geometry on request, Learn more More Options Laser scanner for sample shape measurement Photographic camera and image processing for flat and notch detection Additional sample rotation axis for 3D mapping Secondary channel-cut collimator (analyzer) Equipment for sample adjustment Software XRDStudio Multiple Operating ModesOperator Mode: Designed for fixed measurement parameters, ensuring a safe and streamlined workflow. Administrator Mode: Allows for the creation and modification of… Learn more Omega/Theta XRD – Exclusively through Malvern Panalytical This product is distributed by our trusted partner. Contact for demo
Product

DDCOM

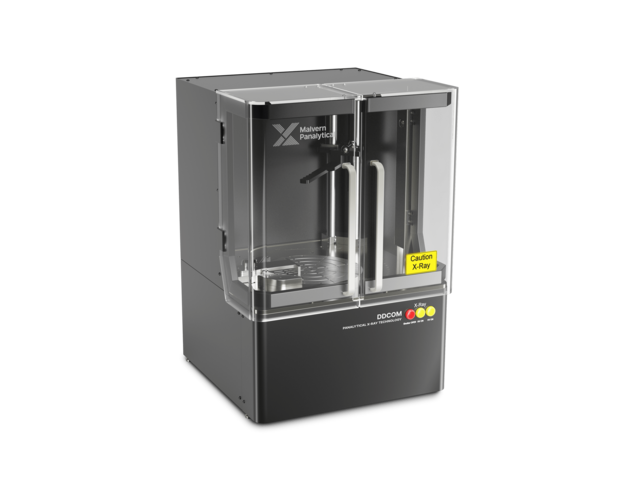
Skip breadcrumb navigation Breadcrumb Freiberg Instruments Products X-ray Diffraction DDCOM DDCOM Ultra-fast, bottom surface measuring crystal orientation in a compact package Exclusively through Malvern Panalytical Contact for demo Product Sheet Skip menu Quick navigation Features Applications Specifications Technology Options Software Contact Materials With DDCOM, a wide variety of materials can be precisely analyzed. Thanks to their flexibility and performance, our systems meet even the most demanding requirements. Ag Al₂O₃ (sapphire) AlSb Au CdTe GaAs GaN GaP GaPO₄ GaSb Ge InAs InP InSb La₃Ga₅SiO₁₄ LaTiO₃ LiF LiNbO₃ Mg₂SiO₄ MgAl₂O₄ MgF₂ MgO NdGaO₃ Ni PbS PbTe Pt Si SiC 2H SiC 4H SiC 6H SiC 15R SiC₃C SiO₂ (quartz) SnTe SrLaAlO₄ SrTiO₃ TiO₂ ZnO ZnTe and more Features & Benefits Ultra-fast Omega-scan approach 200 times faster than Theta-scan method Automatic evaluation of the complete lattice orientation in 3D Determination of entire crystal orientation within 5 seconds Efficient workflows for quality control For standard research and industrial workflows Azimuthal setting and marking of crystal orientation Preprogrammed cubic crystal parameters State-of-the-art and convenient software High precision, i.e up to (1/100)° Compact, user friendly and cost effective Easily movable and lightweight desktop design Convenient sample handling and easy to operate Low energy consumption and operating costs due to air cooled X-ray tube (no water cooling required) Control of cutting, grinding and lapping Complete lattice orientation of single crystals Suitable for a unique variety of materials in a large range of size and weight, such as: Wafers from 2-12” and Ingots up to 20kg Highlights Determination of the complete lattice orientation of single crystals Ultra-fast crystal orientation measurement using the Omega-scan method Determination of the arbitrary unknown orientation of cubic crystals Designed especially for azimuthal setting and marking of lattice directions Air cooled X-ray tube, no water cooling required Appropriate for research and production quality control Omega-scan diagram (Quartz) easy sample allignment Omega-scan method: All desired crystal orientation parameters are captured in one rotation within 5 seconds. Applications Samples with a wide variety of geometry & size The industrial synthesis of single crystals begins with large, heavy boules and is processed down to smaller forms, such as wafers or blanks. In experimental growth, tiny cylinders are produced.… Learn more Marking and measuring of in-plane directions The Omega Scan provides a complete crystal orientation in a single measurement, allowing for the direct identification of in-plane directions. This feature is particularly useful for marking… Learn more DDCOM – Exclusively through Malvern Panalytical This product is distributed by our trusted partner. Contact for demo Technical specifications X-ray source 30 W air-cooled X-ray tube, Cu anode Detectors Two scintillation counters Sample holder Precise turntable, setting accuracy 0.01°, tools for defined sample positioning and marking Dimensions 600 mm × 600 mm × 850 mm Weight 80 kg Power supply 100-230 V, 100 W, single phase Room temperature ≤ 30° C Technologies Omega-scan Ultra-Fast Orientation Measurement for Single Crystals Learn more Theta-scan Precision X-ray Method for Single Crystal Orientation Learn more Accessories & Options Device for mapping of wafers (maximum diameter 225 mm) Device for automatic loading from cassettes Software XRDStudio Multiple Operating ModesOperator Mode: Designed for fixed measurement parameters, ensuring a safe and streamlined workflow. Administrator Mode: Allows for the creation and modification of… Learn more DDCOM – Exclusively through Malvern Panalytical This product is distributed by our trusted partner. Contact for demo
Product

SDCOM

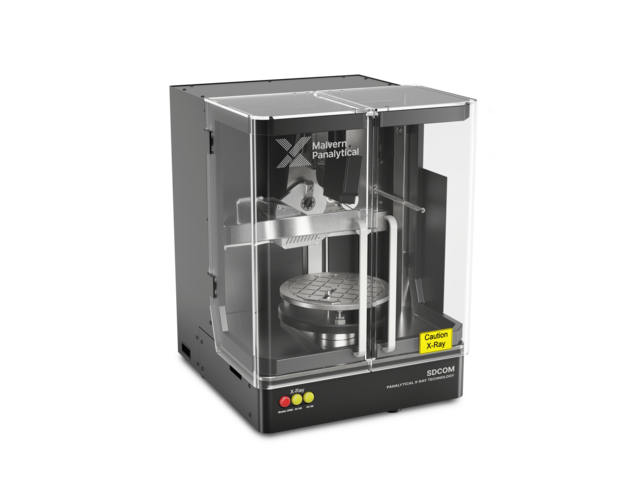
Skip breadcrumb navigation Breadcrumb Freiberg Instruments Products X-ray Diffraction SDCOM SDCOM Ultra-fast, top surface measuring crystal orientation in a compact package Exclusively through Malvern Panalytical Contact for demo Product Sheet Skip menu Quick navigation Features Applications Technology Software Contact Materials With SDCOM, a wide variety of materials can be precisely analyzed. Thanks to their flexibility and performance, our systems meet even the most demanding requirements. Ag Al₂O₃ (sapphire) AlSb Au CdTe GaAs GaN GaP GaPO₄ GaSb Ge InAs InP InSb La₃Ga₅SiO₁₄ LaTiO₃ LiF LiNbO₃ Mg₂SiO₄ MgAl₂O₄ MgF₂ MgO NdGaO₃ Ni PbS PbTe Pt Si SiC 2H SiC 4H SiC 6H SiC 15R SiC₃C SiO₂ (quartz) SnTe SrLaAlO₄ SrTiO₃ TiO₂ ZnO ZnTe and more Features & Benefits Ability to measure very small crystals down to 1 mm or larger samples Variety of sample holders and transfer fixtures towards wire saw, grinding, etc. Marking option of lateral crystal direction No water cooling Highest precision: 0.01° (depending on crystal quality) Determination of the complete lattice orientation of single crystals Ultra-fast crystal orientation measurement using the Omega-scan method Air cooled X-ray tube, no water cooling required Appropriate for research and production quality control manual handling (no automation option) Crystal orientation is determined by reflex position suitable for a vast variety of materials Applications Samples with a wide variety of geometry & size The industrial synthesis of single crystals begins with large, heavy boules and is processed down to smaller forms, such as wafers or blanks. In experimental growth, tiny cylinders are produced.… Learn more Marking and measuring of in-plane directions The Omega Scan provides a complete crystal orientation in a single measurement, allowing for the direct identification of in-plane directions. This feature is particularly useful for marking… Learn more Crystal quality Crystal quality cannot be directly measured, but several physical properties can be assessed and compared to standards for pure, homogeneous crystals. One such property is the half-width of an… Learn more NLO Materials: Crystal Quality & Optical Axis Orientation Unlike typical inorganic metals, semiconductors, and insulators, NLO materials feature more complex crystal structures with lower symmetry. This structure creates a highly anisotropic environment… Learn more SDCOM – Exclusively through Malvern Panalytical This product is distributed by our trusted partner. Contact for demo Technologies Omega-scan Ultra-Fast Orientation Measurement for Single Crystals Learn more Theta-scan Precision X-ray Method for Single Crystal Orientation Learn more Software XRDStudio Multiple Operating ModesOperator Mode: Designed for fixed measurement parameters, ensuring a safe and streamlined workflow. Administrator Mode: Allows for the creation and modification of… Learn more SDCOM – Exclusively through Malvern Panalytical This product is distributed by our trusted partner. Contact for demo
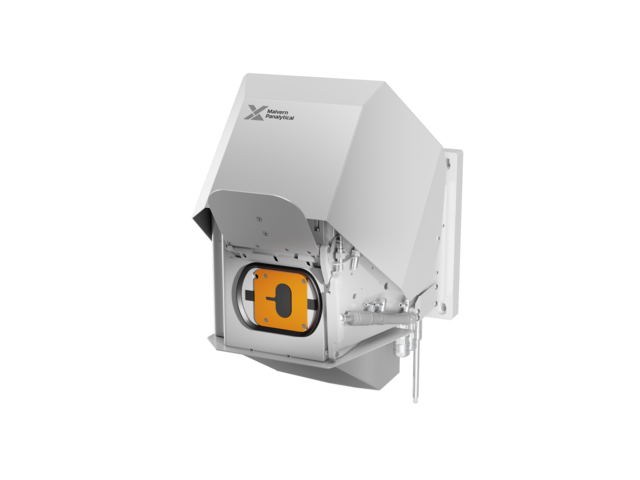
Product

Ingot XRD

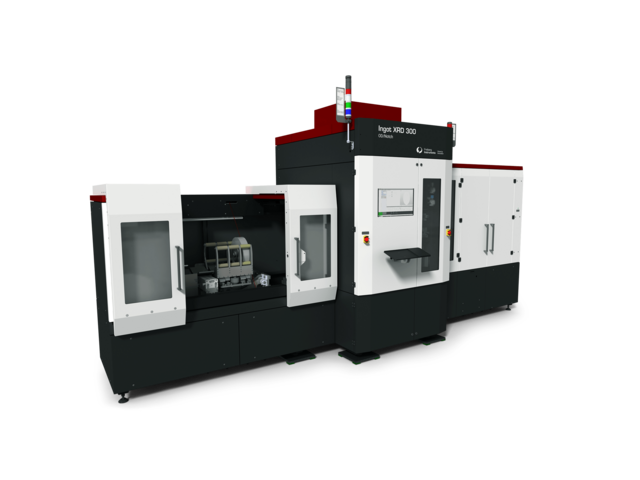
Skip breadcrumb navigation Breadcrumb Freiberg Instruments Products X-ray Diffraction Ingot XRD Ingot XRD OD/Notch Enables existing equipment to reach high-end OD/Notch specs for 200 mm and 300 mm ingots Interested? Get in touch! Contact now Product Sheet Skip menu Quick navigation Features Specifications Technology Software Contact Rethink your ingot grinding preparation: automated, precise, fast. Rapid determination of crystal orientation Optical geometry inspection with integrated confocal sensor Accurate and fully automated gluing and end piece attachment Features & Benefits 70–300 mm Ingot size 0.005° On-axis precision Flexible Loading and communication options Cylinder Calculation with hybrid metrology Cylinder Calculation with hybrid metrology Highest precision with high-speed measurement: < 5 secs/sample Typical standard deviation tilt (example: Si 100): < 0.003 °, minimum < 0.001 ° Automatic ingot alignment Automatic positioning of glue pieces Optical determination of geometric features (flat/notch position) of raw and/or grinded ingots Automatic marking of ingots Easy integration into process line (manual or robotic loading) Data Matrix Code (DMC) reader MES interface; SECS/GEM or similar up to 300 mm diamter and up to 520 mm lenght ingots Revolutionize your ingot grinding preparation with Ingot XRD 300 OD/Notch Discover the Key Advantages in 60 Seconds Ingot XRD 200 for 200 mm Ingots Ingot XRD 300 for 300 mm Ingots Interested? Our experts are happy to assist you. Get in touch! Contact us now! Specifications Parameter Standard deviation Diameter < 6 µm (grinded ingots); < 30 µm (raw ingots) Notch/Flat postion < 0.01° Notch depth < 6 µm Notch opening angle < 1.5° X-ray axis Vs. Flat/Notch position < 0.02° Ingot length > 0.1 mm Technologies Omega-scan Ultra-Fast Orientation Measurement for Single Crystals Learn more Software XRDStudio Multiple Operating ModesOperator Mode: Designed for fixed measurement parameters, ensuring a safe and streamlined workflow. Administrator Mode: Allows for the creation and modification of… Learn more Get in touch Do not hesitate to contact us – we are available to assist you with any inquiries or requests. Use our inquiry tool or reach out via email: sales @ freiberginstruments.com

Product

XRD-OEM

Skip breadcrumb navigation Breadcrumb Freiberg Instruments Products X-ray Diffraction XRD-OEM XRD OEM Fully automated in-line orientation and handling of ingots, boules, and pucks Exclusively through Malvern Panalytical Contact for demo Skip menu Quick navigation Features Applications Technology Software Contact Materials With XRD-OEM, a wide variety of materials can be precisely analyzed. Thanks to their flexibility and performance, our systems meet even the most demanding requirements. Si SiC GaAs and more Features & Benefits Ingots up to 450 mm diameter flat/notch detection large ingots Preset prior to sawing/grinding Ultra-fast crystal orientation measurement Ultra-fast crystal orientation measurement Ready for integration for any automation or processing system Designed for harsh environments (grinding, sawing) Compact, standard industrial interfaces Independent orientation measurement Measurements on flat surface or circumferences Optical notch detection Applications Orientation of silicon ingots: detection of flat and notch position prior to grinding diameter up to 8'' length up to 40 cm XRD-OEM – Exclusively through Malvern Panalytical This product is distributed by our trusted partner. Contact for demo Technologies Omega-scan Ultra-Fast Orientation Measurement for Single Crystals Learn more Theta-scan Precision X-ray Method for Single Crystal Orientation Learn more Software XRDStudio Multiple Operating ModesOperator Mode: Designed for fixed measurement parameters, ensuring a safe and streamlined workflow. Administrator Mode: Allows for the creation and modification of… Learn more XRD-OEM – Exclusively through Malvern Panalytical This product is distributed by our trusted partner. Contact for demo

Page

Luminescence Dating and Dosimetry

Luminescence Dating and Dosimetry TL/OSL series TL/OSL series lexsygsmart Learn more TL/OSL series lexsygresearch Learn more TL/OSL series Xray Dose Learn more TL/OSL series myOSLraser 2.0 Learn more TL/OSL series TLDcube Learn more TL/OSL series Dos'ASAP Learn more TL/OSL series PSLfood Learn more TL/OSL series myOSLraser 4.0 Learn more TL/OSL series myOSLautomatic 50 Learn more TL/OSL series myOSLautomatic 500 Learn more TL/OSL series myOSL 4000 Learn more TL/OSL series myOSLchip Learn more Discover more of the TL/OSL series Applications Learn more Software Learn more Projects Learn more Publications Learn more We provide advanced luminescence measurement solutions for precise dating, dosimetry, material research, and radiation protection, delivering exceptional sensitivity and reliability. Ing. Thanga Kumar Sales Director Get in touch Do not hesitate to contact us – we are available to assist you with any inquiries or requests. Use our inquiry tool or reach out via email: sales @ freiberginstruments.com

Page

X-ray Diffraction

X-ray Diffraction Innovative Approaches to Crystal Orientation and Quality Assurance: The XRD series Freiberg Instruments specializes in manufacturing state-of-the-art X-ray diffractometers and automated in-line systems designed for crystal lattice orientation and sample alignment. Our ultra-fast and precise Omega-scan technology determines complete crystal orientations in just seconds. Enhance quality control with options like 2D (X-Y) or 3D mapping, rocking-curve measurements, and full automation, making our diffractometers indispensable for single crystal manufacturers. Capable of handling boules, ingots, wafers, bars, panels, rods, and more, our XRD devices deliver reliable performance in demanding production environments. Operating 24/7, our systems align crystals for sawing or grinding, locate flats or notches, and verify final products like wafers and blanks, ensuring unmatched precision and efficiency. XRD series Ingot XRD Learn more XRD series Wafer XRD Learn more XRD series Omega/Theta XRD Learn more XRD series DDCOM Learn more XRD series SDCOM Learn more XRD series XRD-OEM Learn more XRD series Quartz XRD Learn more XRD series Ingot XRD SiC Learn more XRD series Quartz Bar XRD Learn more XRD series Quartz Wafer XRD Learn more XRD series Quartz Blank XRD Learn more XRD series XRDmap Pro Learn more XRD series Angle Sorter Learn more We specialize in the ultra-fast and precise Omega-scan method, capturing all crystal orientation parameters in a single rotation within just 5 seconds. Dr. Ing. Hans-Arthur Bradaczek Head of X-ray Technology Discover more of the XRD series Applications Learn more Technology Learn more Software Learn more Publications Learn more Get in touch Do not hesitate to contact us – we are available to assist you with any inquiries or requests. Use our inquiry tool or reach out via email: sales @ freiberginstruments.com

Page

Surface Photovoltage Spectroscopy

Surface Photovoltage Spectroscopy Rapid, Contactless Analysis of Essential Electro-Optical Material Properties: The SPS/SPV series Surface Photovoltage Spectroscopy (SPS/SPV) is a proven technique for analyzing bulk, interface, and surface-related properties in electro-optical materials. Traditionally limited to specialized labs, commercial SPV solutions remain scarce, often restricted to niche applications. Freiberg Instruments’ HR-SPS platform redefines material characterization with high-resolution, contactless analysis for virtually any electro-optical material – from powder-based samples, nanoparticle structures to 300 mm silicon wafers. Designed for both production and research, it enables rapid, precise assessments for manufacturing and material innovation. With applications spanning defect characterization in semiconductors (silicon, silicon carbide, and wide-bandgap semiconductors like gallium oxide and diamond), charge dynamics analysis in photocatalysts (copper oxide and titanium oxide), and beyond, HR-SPS brings unparalleled versatility and efficiency to SPV analysis. SPS/SPV series HR-SPSmap with fixed energy excitation sources Learn more SPS/SPV series HR-SPSmap with variable energy excitation source Learn more Discover more of the SPS/SPV series Applications Learn more Technology Learn more Software Learn more Publications Learn more With HR-SPSmap, you can achieve precise and quick insights of your semiconductor and photoactive materials with advanced and contactless technology. Dr. Nadine Schüler Head of Research & Development Get in touch Do not hesitate to contact us – we are available to assist you with any inquiries or requests. Use our inquiry tool or reach out via email: sales @ freiberginstruments.com

Page

Microwave Detected Photoconductivity

Microwave Detected Photoconductivity Unlock material insights with µPCD/MDP(QSS) – High-resolution, contactless measurement solutions for research and production: The MDP series Visualization of semiconductor quality is achieved by widely advanced microwave techniques. Which allow for a mapping of key electrical semiconductor parameters contactless and with production speed. Measurement of parameters like minority carrier lifetime, photoconductivity, resistivity and defect information can be mapped by a so far unsurpassed combination of spatial resolution, sensitivity and measurement speed. From OEM modules to turnkey systems, the MDP series adapts to your workflow – empowering your next innovation in microelectronics and photovoltaics. MDP series MDPmap Learn more MDP series MDPspot Learn more MDP series MDpicts pro Learn more MDP series MDPpro 850+ Learn more MDP series MDPlinescan Learn more MDP series MDpicts Learn more MDP series MDPpro Learn more MDP series HTpicts Learn more Discover more of the MDP series Applications Learn more Technology Learn more Software Learn more Publications Learn more Seamlessly transition from lab research to full-scale production with our advanced “Lab to Fab” electrical characterization equipment. Dr. Nadine Schüler Head of Research & Development Get in touch Do not hesitate to contact us – we are available to assist you with any inquiries or requests. Use our inquiry tool or reach out via email: sales @ freiberginstruments.com

Page

Potential Induced Degradation

Potential Induced Degradation PID series Advanced Solutions for PID Detection and Quality Control in Solar Cells and Modules: The PID series The PID series leverage cutting-edge technology to ensure the highest standards of quality control for solar cells and modules . The devices are designed to address Potential Induced Degradation (PID) in photovoltaic systems, offering essential tools for assessing the performance and longevity of solar panels . PID series PIDcon bifacial Learn more Discover more of the PID series Applications Learn more Technology Learn more Publications Learn more With our PIDcon bifacial testing device, module manufacturers can perform reliable quick tests of solar cells and encapsulation materials during production. Dr. Christian Hagendorf Key Account Manager Get in touch Do not hesitate to contact us – we are available to assist you with any inquiries or requests. Use our inquiry tool or reach out via email: sales @ freiberginstruments.com