Found 271 results in 1 milliseconds.

Product

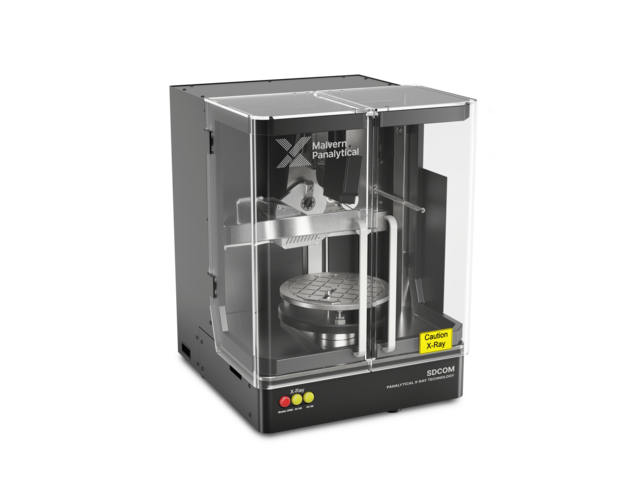
SDCOM

Skip breadcrumb navigation Breadcrumb Freiberg Instruments Products X-ray Diffraction SDCOM SDCOM Ultra-fast, top surface measuring crystal orientation in a compact package Exclusively through Malvern Panalytical Contact for demo Product Sheet Skip menu Quick navigation Features Applications Technology Software Contact Materials With SDCOM, a wide variety of materials can be precisely analyzed. Thanks to their flexibility and performance, our systems meet even the most demanding requirements. Ag Al₂O₃ (sapphire) AlSb Au CdTe GaAs GaN GaP GaPO₄ GaSb Ge InAs InP InSb La₃Ga₅SiO₁₄ LaTiO₃ LiF LiNbO₃ Mg₂SiO₄ MgAl₂O₄ MgF₂ MgO NdGaO₃ Ni PbS PbTe Pt Si SiC 2H SiC 4H SiC 6H SiC 15R SiC₃C SiO₂ (quartz) SnTe SrLaAlO₄ SrTiO₃ TiO₂ ZnO ZnTe and more Features & Benefits Ability to measure very small crystals down to 1 mm or larger samples Variety of sample holders and transfer fixtures towards wire saw, grinding, etc. Marking option of lateral crystal direction No water cooling Highest precision: 0.01° (depending on crystal quality) Determination of the complete lattice orientation of single crystals Ultra-fast crystal orientation measurement using the Omega-scan method Air cooled X-ray tube, no water cooling required Appropriate for research and production quality control manual handling (no automation option) Crystal orientation is determined by reflex position suitable for a vast variety of materials Applications Samples with a wide variety of geometry & size The industrial synthesis of single crystals begins with large, heavy boules and is processed down to smaller forms, such as wafers or blanks. In experimental growth, tiny cylinders are produced.… Learn more Marking and measuring of in-plane directions The Omega Scan provides a complete crystal orientation in a single measurement, allowing for the direct identification of in-plane directions. This feature is particularly useful for marking… Learn more Crystal quality Crystal quality cannot be directly measured, but several physical properties can be assessed and compared to standards for pure, homogeneous crystals. One such property is the half-width of an… Learn more NLO Materials: Crystal Quality & Optical Axis Orientation Unlike typical inorganic metals, semiconductors, and insulators, NLO materials feature more complex crystal structures with lower symmetry. This structure creates a highly anisotropic environment… Learn more SDCOM – Exclusively through Malvern Panalytical This product is distributed by our trusted partner. Contact for demo Technologies Omega-scan Ultra-Fast Orientation Measurement for Single Crystals Learn more Theta-scan Precision X-ray Method for Single Crystal Orientation Learn more Software XRDStudio Multiple Operating ModesOperator Mode: Designed for fixed measurement parameters, ensuring a safe and streamlined workflow. Administrator Mode: Allows for the creation and modification of… Learn more SDCOM – Exclusively through Malvern Panalytical This product is distributed by our trusted partner. Contact for demo

Product

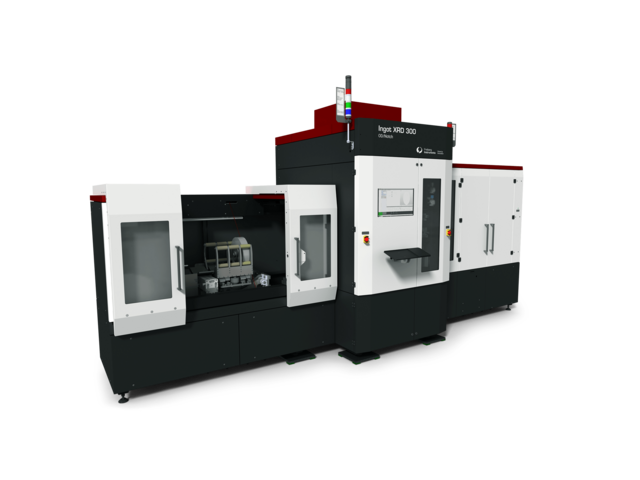
Ingot XRD

Skip breadcrumb navigation Breadcrumb Freiberg Instruments Products X-ray Diffraction Ingot XRD Ingot XRD OD/Notch Enables existing equipment to reach high-end OD/Notch specs for 200 mm and 300 mm ingots Interested? Get in touch! Contact now Product Sheet Skip menu Quick navigation Features Specifications Technology Software Contact Rethink your ingot grinding preparation: automated, precise, fast. Rapid determination of crystal orientation Optical geometry inspection with integrated confocal sensor Accurate and fully automated gluing and end piece attachment Features & Benefits 70–300 mm Ingot size 0.005° On-axis precision Flexible Loading and communication options Cylinder Calculation with hybrid metrology Cylinder Calculation with hybrid metrology Highest precision with high-speed measurement: < 5 secs/sample Typical standard deviation tilt (example: Si 100): < 0.003 °, minimum < 0.001 ° Automatic ingot alignment Automatic positioning of glue pieces Optical determination of geometric features (flat/notch position) of raw and/or grinded ingots Automatic marking of ingots Easy integration into process line (manual or robotic loading) Data Matrix Code (DMC) reader MES interface; SECS/GEM or similar up to 300 mm diamter and up to 520 mm lenght ingots Revolutionize your ingot grinding preparation with Ingot XRD 300 OD/Notch Discover the Key Advantages in 60 Seconds Ingot XRD 200 for 200 mm Ingots Ingot XRD 300 for 300 mm Ingots Interested? Our experts are happy to assist you. Get in touch! Contact us now! Specifications Parameter Standard deviation Diameter < 6 µm (grinded ingots); < 30 µm (raw ingots) Notch/Flat postion < 0.01° Notch depth < 6 µm Notch opening angle < 1.5° X-ray axis Vs. Flat/Notch position < 0.02° Ingot length > 0.1 mm Technologies Omega-scan Ultra-Fast Orientation Measurement for Single Crystals Learn more Software XRDStudio Multiple Operating ModesOperator Mode: Designed for fixed measurement parameters, ensuring a safe and streamlined workflow. Administrator Mode: Allows for the creation and modification of… Learn more Get in touch Do not hesitate to contact us – we are available to assist you with any inquiries or requests. Use our inquiry tool or reach out via email: sales @ freiberginstruments.com

Product

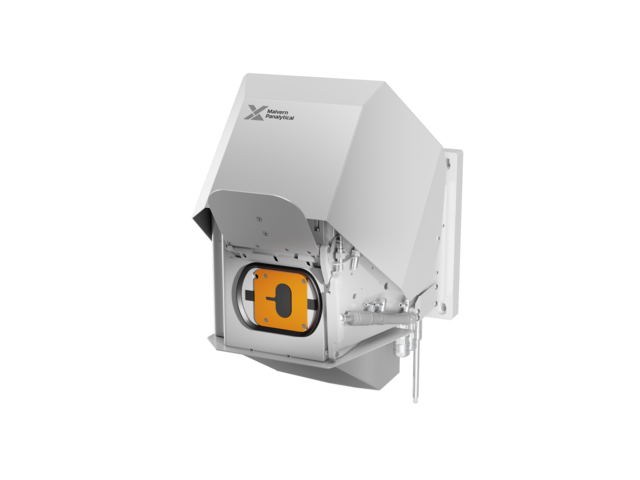
XRD-OEM

Skip breadcrumb navigation Breadcrumb Freiberg Instruments Products X-ray Diffraction XRD-OEM XRD OEM Fully automated in-line orientation and handling of ingots, boules, and pucks Exclusively through Malvern Panalytical Contact for demo Skip menu Quick navigation Features Applications Technology Software Contact Materials With XRD-OEM, a wide variety of materials can be precisely analyzed. Thanks to their flexibility and performance, our systems meet even the most demanding requirements. Si SiC GaAs and more Features & Benefits Ingots up to 450 mm diameter flat/notch detection large ingots Preset prior to sawing/grinding Ultra-fast crystal orientation measurement Ultra-fast crystal orientation measurement Ready for integration for any automation or processing system Designed for harsh environments (grinding, sawing) Compact, standard industrial interfaces Independent orientation measurement Measurements on flat surface or circumferences Optical notch detection Applications Orientation of silicon ingots: detection of flat and notch position prior to grinding diameter up to 8'' length up to 40 cm XRD-OEM – Exclusively through Malvern Panalytical This product is distributed by our trusted partner. Contact for demo Technologies Omega-scan Ultra-Fast Orientation Measurement for Single Crystals Learn more Theta-scan Precision X-ray Method for Single Crystal Orientation Learn more Software XRDStudio Multiple Operating ModesOperator Mode: Designed for fixed measurement parameters, ensuring a safe and streamlined workflow. Administrator Mode: Allows for the creation and modification of… Learn more XRD-OEM – Exclusively through Malvern Panalytical This product is distributed by our trusted partner. Contact for demo

Page

Publications

Publications for XRD Gancarczyk, K., Albrecht, R., Berger, H., Szeliga, D., Gradzik, A., and Sieniawski, J. (2017). Determination of Crystal Orientation by Ω-Scan Method in Nickel-Based Single-Crystal Turbine Blades. W. Bogdanwicz, R. Albrecht, J. Sieniawski, K. Kubiak: The subgrain structure in turbine blade roots of CMSX-4 superalloy. B. Nestler, H.-J. Kuhr, G. Hildebrandt, H. Bradaczek: Novel use of a commercial goniometer for sorting round quartz blanks. Meas. Sci. Technol. 2 (1991), 528-531. G. Hildebrandt, H. Bradaczek: Experiences with Quartz Oscillator Angle-Sorting. Cryst. Res. Technol. 37 (2002), 111-118. H. Berger: Simulation of X-Ray Reflection Curves in Single Non-Coplanar Geometry and Its Application. Cryst. Res. Technol. 37 (2002), 716-726. H. Berger: X-ray orientation determination of single crystals by means of the Ω-Scan Method. J. Phys. IV France 118 (2004), 37-4. H. Berger, H.-A. Bradaczek, H. Bradaczek, “Omega-Scan: an X-ray tool for the characterization of crystal properties”, J. Mater. Sci.: Mater. Electron. 19 (2008) S351-S355 A. Onyszko, J. Sieniawski, W. Bogdanowicz , H. Berger: Two methods of studying structure perfection of single crystal nickel-based superalloy. Solid State Phenomena, 203-204 (2013), 177-180.

Page

Applications

XRD Applications Advanced X-Ray Solutions for Production and R&D Precision X-Ray Diffractometers for Industrial Crystal Analysis Freiberg Instruments designs and manufactures state-of-the-art X-ray diffractometers tailored for macroscopic single crystals used in industrial crystal growth and production. Our advanced solutions support diverse applications in microelectronics, optics, and electromechanics. We offer cutting-edge methods for precise orientation determination and comprehensive surface quality assessment, ensuring the highest standards in crystal evaluation. Read more Crystal Surface Orientation Mapping Learn more Automatic Wafer Sorting Learn more 3D Mapping of Crystalline Turbine Blades Learn more Quartz Crystal processing Quartz Bar Aligning Learn more Quartz Blank Sorting Learn more XRD for large crystals, ingots and boules Samples with a wide variety of geometry & size Learn more Marking and measuring of in-plane directions Learn more Crystal quality Learn more NLO Materials: Crystal Quality & Optical Axis Orientation Learn more

Page

Technology

XRD Technology Omega-scan Ultra-Fast Orientation Measurement for Single Crystals Learn more Theta-scan Precision X-ray Method for Single Crystal Orientation Learn more

Page

Customization

Customization Tailored Measurement Solutions for Unique Challenges Solutions Built for Your Needs At Freiberg Instruments, we understand that standard solutions may not always fit your specific requirements. That’s why we offer customized adaptations and developments, ensuring that our instruments align perfectly with your production workflows, environments, and research goals. Contact Us Our Customization Services We work closely with you to modify existing products or develop entirely new solutions tailored to your needs. Our customization services include: Instrumentation Modifications We tailor metrology and automation solutions to meet your unique needs, delivering precision, efficiency, and seamless integration. Software Adaptations Custom interfaces, automation scripts, and advanced data processing tailored to your specific analysis and reporting requirements. Precision Measurement Solutions Designing innovative measurement techniques and advanced quality control systems tailored for specialized applications. Integration with Existing Systems Seamless incorporation of our instruments into your current infrastructure, ensuring smooth operation within your production line or laboratory setup. Our Process: From Concept to Implementation Understanding Your Needs: We start by assessing your requirements and production environment to understand the challenges you face. Designing the Solution: Our team collaborates with you to design modifications or new devices that match your application needs, including tailored hardware and software adjustments. Integration and Testing: We integrate the customized solution into your workflow, conduct rigorous testing, and ensure everything operates smoothly. Deployment & Support: After successful testing, we assist with implementation, provide documentation, and offer ongoing support to maintain performance. Why Choose Freiberg Instruments for Customization? Expertise in Precision Instrumentation With more than 20 years of expertise in developing and enhancing cutting-edge measurement solutions. Close Collaboration We work hand in hand with our customers to develop solutions that truly meet their needs. Agility & Innovation Our team is equipped to adapt quickly and develop innovative approaches to complex measurement challenges. Reliable Support Continuous assistance from consultation to post-installation ensures a smooth experience. Frequently asked questions What types of customizations does Freiberg Instruments offer? We provide metrology, automation, hardware modifications, software adaptations, specialized measurement solutions, and seamless system integration to meet your unique needs. What is the typical timeline for a customization project? The timeline varies depending on complexity, but a typical customization project follows a structured process from consultation to deployment, ensuring efficiency without compromising quality. Can Freiberg Instruments integrate customized solutions into existing systems? Yes, we ensure that our instruments seamlessly integrate with your current infrastructure to enhance workflow efficiency and productivity. What kind of support is available after customization? We offer comprehensive documentation, training, and ongoing technical support to ensure the continued performance of your customized solution. How can I get started with a customization request? Simply contact us with your requirements, and our team will guide you through the consultation and development process to create a solution that fits your needs. Your challenges inspire our innovation. We tailor metrology and automation solutions to meet your unique needs, delivering precision, efficiency, and seamless integration. Burkhard Winkler Senior Sales Manager SEMI & Automation Tailored Solutions, Built Together Get in touch with us today to discuss your customization needs and discover how our precision-engineered measurement solutions can optimize your processes. Use our inquiry tool or reach out via email: sales @ freiberginstruments.com Discover more Automation Learn more Research and Development Learn more Training and Application Expertise Learn more Technical Support Learn more

Page

Automation

Automation Efficient Systems for Continuous Use Streamlining Your Workflow with Smart Automation We develop automation solutions that enhance efficiency, reliability, and scalability in industrial and research environments. Our systems integrate seamlessly into production lines, ensuring high-throughput performance with minimal downtime. Contact Us Our Automation Services We design and implement tailored automation solutions that optimize your processes. Our services include: Automated Measurement Systems High-speed, precision-driven systems that deliver consistent results with minimal manual intervention. Robotic Sample Handling Intelligent handling solutions for seamless integration into existing workflows, reducing errors and increasing efficiency. Software-Controlled Workflows Custom software solutions for data acquisition, processing, and real-time analysis, ensuring maximum productivity. Integration with Existing Systems Smooth incorporation into production environments, enabling a fully automated and optimized workflow. Our Process: From Concept to Implementation Analyzing Your Needs: We assess your workflow and automation potential to identify key optimization areas. Designing the System: Our engineers develop automation solutions that seamlessly integrate into your existing setup. Implementation & Testing: We install and rigorously test the system to ensure reliable, high-performance operation. Optimization & Support: Continuous monitoring, fine-tuning, and support to maintain peak efficiency over time. Why Choose Freiberg Instruments for Automation? Proven Expertise Decades of experience in high-precision automation for industrial and research applications. Seamless Integration Designed to work effortlessly with your current infrastructure. Higher Efficiency & Throughput Increased productivity with reduced manual effort and enhanced data accuracy. Ongoing Support From installation to long-term optimization, we ensure your automation solution remains reliable. Frequently asked questions What types of automation solutions does Freiberg Instruments offer? We provide automated measurement systems, robotic sample handling, software-controlled workflows, and seamless system integration. Can Freiberg Instruments integrate automation into my existing setup? Yes, our solutions are designed for seamless integration, ensuring a smooth transition to automated processes. What industries benefit most from automation? Our solutions are ideal for semiconductor, material science, and manufacturing industries that require high precision and efficiency. How long does it take to implement an automation solution? The timeline depends on project complexity, but we follow a structured process to ensure efficient implementation. What kind of support is available after implementation? We provide ongoing support, including system monitoring, troubleshooting, and performance optimization. Efficiency starts with automation. Our solutions empower customers with precision, speed, and reliability, optimizing output while minimizing effort. Ing. Thanga Kumar Sales Director Streamline Your Workflow with Automation Contact us today to explore how our solutions can improve efficiency and scalability in your operations. Use our inquiry tool or reach out via email: sales @ freiberginstruments.com Discover more Customization Learn more Research and Development Learn more Training and Application Expertise Learn more Technical Support Learn more

Page

Research and Development

Research and Development Driving Innovation Together Advancing Measurement Technology Through Collaboration Research and development (R&D) is at the core of what we do at Freiberg Instruments. We partner with industry leaders, universities, and research institutions to push the boundaries of measurement technology and develop cutting-edge solutions. Contact Us Our Research and Development Services We collaborate closely with our partners to drive innovation in precision measurement. Our services include: New Technology Development Pioneering measurement techniques that enhance accuracy, speed, and efficiency for industrial and research applications. Prototyping & Testing Developing, refining, and testing new instruments to meet emerging challenges in high-tech industries. Customized Research Solutions Tailored R&D projects designed to address specific measurement challenges and application needs. Collaboration with Universities & Industry Joint research initiatives that bridge the gap between academic discoveries and industrial applications. Our Process: From Idea to Innovation Identifying Research Needs: We work with customers and partners to define key research objectives and technical challenges. Concept & Feasibility Study: Our experts assess potential solutions, conduct feasibility studies, and outline the development roadmap. Development & Prototyping: We design, build, and test new measurement technologies to validate their performance. Implementation & Optimization: Once validated, we integrate innovations into practical applications, refining them for real-world use. Why Choose Freiberg Instruments for R&D? Innovative Spirit A strong commitment to advancing measurement technology through continuous research. Collaborative Approach Close partnerships with academia and industry to create impactful solutions. Cutting-Edge Expertise A team of specialists dedicated to pushing the limits of precision measurement. Proven Track Record Years of successful R&D projects leading to groundbreaking advancements. Our Partners Innovation drives progress. Started as a university spin-off, we turn new ideas into high-performance measurement solutions through research and collaboration that shape the future. Dr. Nadine Schüler Head of Research & Development Let’s Shape the Future of Measurement Technology Interested in partnering with us on a research project? Contact us to explore collaboration opportunities in advancing measurement solutions. Use our inquiry tool or reach out via email: sales @ freiberginstruments.com Discover more Customization Learn more Automation Learn more Training and Application Expertise Learn more Technical Support Learn more

Industry

Photovoltaic

Photovoltaic Overcoming Industry Challenges with Cutting-Edge Metrology Solutions Advanced Measurement solutions for maximum yield and efficiency In the last years the overflow of global competitors and a fast-growing global production capacity has led to a dramatically decrease of system prices and put pressure especially on solar cell and module producers. Hence it becomes more and more important to convince customers by a high-quality standard and to further reduce prices. Furthermore, new technologies as TopCon or even Silicon-Perovskite tandem solar cells arise with new challenges for metrology and characterization. Freiberg Instruments metrology solutions are ideal to help increasing the yield and the quality of the produced solar cells as well as characterizing new materials and processes. With them the material quality can be assessed right at the beginning of the production chain and be measured after every production step, from the ingot to the finished solar cell. Key Advantages High measurement speed and sensitivity unsurpassed sensitivity due to our advanced microwave detection system, possibility to measure thin films or solar cells as well as wafers and ingots with a high measurement speed High Accuracy and reproducibility repeatability of below 1% for lifetime measurements and below 3% for resistivity measurements Improvement of material yield Determine the exact cutting criteria for top and bottom of an ingot, incoming inspection of wafers in 1 s Versatile tools for ingots, wafers and even thin films We offer tools for all kinds of different sample geometries from large ingots (up to 850 mm length) to thin films (1 µm thickness and less) Inline metrology for wafers and ingots Lifetime measurements are already a standard method for material quality control in the photovoltaic industry. Taking it one step further, our inline metrology tools allow to sort out low quality parts of the ingot, at as-grown wafers and after every process step. Investigation of surface and bulk quality The separation of bulk and surface quality is one of the main challenges of lifetime measurements. Freiberg Instruments offers a variety of different wavelength with different penetration depth and pulse length as well as estimations for bulk lifetime and surface recombination velocity. Explore our Solutions MDP series Explore more MDPmap Learn more MDPspot Learn more MDPlinescan Learn more MDPpro 850+ Learn more PID series Explore more PIDcon bifacial Learn more SPS/SPV series Explore more HR-SPSmap with fixed energy excitation sources Learn more Expertise in Materials Perovskite Si and more Get in touch Do not hesitate to contact us – we are available to assist you with any inquiries or requests. Use our inquiry tool or reach out via email: sales @ freiberginstruments.com Discover More Solutions Crystal Growth and Processing Learn more Epitaxial Layers & Thin Films Learn more Luminescence Dating and Dosimetry Learn more Research and Development Learn more